Showing posts with label Layout construction. Show all posts

Friday, 31 October 2025

Meeting in the middle

The bulk of the trackwork for the new modules is now in place. I'd spent a lot of time trying to work various concepts for the layout of the town and trackage at the end of the line in my layout planning program, but nothing seemed to work out with everything I had been hoping for. 

Eventually, I gave up and just started mocking up ideas with the buildings and pieces of track directly on the modules. There was something to be said for this approach, as I figured out more easily how to make everything fit in a way that was visually pleasing and operationally made sense. Once I figured this out, I laid the majority of the track on these two end modules. This just left the four modules in between. 

My ideas of how to scenically fill this remaining space have also been evolving. It needed a passing siding with a spur to the sawmill, a tunnel, a decent bridge and ideally, a river canyon scene. I built the base module benchwork with sufficient depth below the track level to allow for lots of scenic potential. Once I decided on the general path of the track, I built the roadbed and laid the track. 

This seemed to take longer than it probably did in reality. But it felt great to finally join the track from the newly laid out town, with the rest of the track growing out from the existing modules. I'm still working on the wiring bus for the new modules to carry the power. 

One thing I'm mindful of is the layout's new location in a garage, which is more susceptible to temperature changes. The previous layout room was lined and insulated, and I had no trouble with the expansion and contraction of the track. However, I'm noticing a few issues with the onset of the warmer weather in our new location. While I will continue soldering my rail joins, I intend to cut expansion gaps in strategic places, which will require more feeder wires to be run. 

The last track join.

The box cars mark the location of the joining of the tracks. 


Saturday, 26 July 2025

Building the benchwork for the other modules

This year has been quite busy settling into my role in my new Parish. Spending time with family has also been important, as everyone is adapting to a new place to live. My son and I also did our first backcountry bike packing trip in July on the Heaphy Track. Preparing for this took quite a while, catching up on bike maintenance and sorting out our gear-carrying systems. But it was worth it for a good trip. 

I've still been chipping away at the benchwork for the remaining modules for the layout. I still have not finalised the track plan and may have to try roughly laying out the track and placing some of my buildings to get a better sense of the space. I think it's hard making the last modules (as opposed to the first), as you know everything you'd like to have on the layout, and in a sense, one is running out of room. I'll probably have to prune back my expectations of what can fit. 

My parents visited us recently, and my Dad helped me build the last couple of modules. He also painted the sky backdrop and the front of the fascia. Before they left, we managed to lift them all into place and join everything together. 

The layout space. A blank canvas on which to expand. 

After sourcing a few more connectors, I installed the LED lighting strip and connected it up to the existing modules, where the power source originates. Having light on all the benchwork is a huge help, as it's effectively the main source of light on the layout side of the garage. The U-shape of the layout is great at effectively blocking off the layout from the rest of the garage and creating an immersive effect. I also tidied up all scrap wood and equipment lying around the layout space (and in the other half of the garage too). I'm tracking in the right direction... slowly. 

Friday, 4 April 2025

Resetting up the modular layout

 I spent an afternoon reassembling the modules in my garage. I decided to screw the back of the modules to the wall. I started with the Roundhouse module. I set the track height to 125cm and then worked my way along the rest of the modules. By screwing them to the wall, I just had to put legs on the front. I braced each leg back to the wall as well so it's way more sturdy than the setup I had in Timaru. 

I added bolts to the bottom of the legs so I could fine-tune the height for levelling the tracks where the modules meet. After a little troubleshooting, the trains started running smoothly, even if the track only goes to the end of the fourth module presently. I'm still working on the track plan for the remaining modules but hopefully, I can start building the module benchwork soon. 


Friday, 21 March 2025

Decommissioning the original Thoroughfare Gap Railroad

I started building the original Thoroughfare Gap Railroad in 2008. It was a traditional tabletop layout, and the first I truly built myself. The track layout was inspired by Ron Hatch's Fulton County Narrow Gauge layout (HOn3) but had to be adapted for the HO scale. 

The times of this layout were really special. I experimented with different scenery techniques and found many things that worked and many that didn't. The biggest drawback I found in the end was the steep grades, which added plenty of scenic drama but limited the size of the trains I could run. When I expanded the layout, I enjoyed 'unfolding' the track plan and stretching it out along narrow modules with more scenery and less trackage. 

In many ways, I said 'goodbye' to this layout when we moved it from Gore to Timaru. I knew its days were numbered and it had served its purpose. I had a two-year reprieve while it served as the temporary terminus for the new modular layout. Even so, it was hard to let go of. I decided to salvage what I could of the bridges, all the points/switches and anything that could be removed easily. The rest was loaded on a trailer and taken to the local refuse station. Decommissioning a layout comes with a multitude of different feelings, sadness, regret, guilt, excitement and hope. Decision-making in the midst of this can be hard and I changed my position on things many times before I actually started pulling it apart. 

I'm sure if you've ever decommissioned a layout of your own or a family member's you may have encountered something similar. 


Looking bare again without buildings and people. 

I salvaged the bridges and wood structures. Perhaps I'll use part of them in the future. 

The remnant of the layout sitting at the bottom of the local refuse transfer station 


Friday, 14 March 2025

Moving the modules

So last year our time in Timaru came to an end. This is no surprise as it was only ever for the two years of my ministry training. The last few months saw the layout face the test it was designed for: dismantling, transporting and reestablishing in our new home in Christchurch (more about that another time). 

The dismantling part was easy. The lighting was unplugged, and the modules were uncoupled by removing the two bolts that connected each module together, which also undid the electrical connection between them. The temporary legs are also unbolted. They will be replaced with more substantial wooden legs.

The figures on the layout are glued in place with Mod Podge but the buildings were removed and packed in boxes. 

Each module was pleasantly light and easily manoeuvred by two people. I cut some plywood to cover the open sides. These cut pieces will get turned into the framing for new modules.

The original piece of the layout, which I built in Gore, was sadly decommissioned. It seems fitting to post about this separately later. 

The ravine module was the heaviest (unsurprisingly). Even so, two people could move without much effort.

The buildings came off, and were packed away separately, but the trees
and many of the figured stayed glued in place for the journey.

Ready for boxing...

Three of the modules are all encased in plywood. This made them very easy to transport.


Friday, 15 November 2024

Static grass Part 1

This post shows the progress of adding static grass to the yard and town modules. I am using a mixture of Noch, Silfor and Woodland Scenics static grass. My static grass applicator was from AliExpress, and works really well. I haven't tested any of the more expensive models from Woodland Scenics and Noch, but I'm not sure that their results would necessarily justify the increased price. 

I particularly like the results of the patchy grass around the team and stockyard tracks, which are buried in the ground. The tufts don't interfer with the rolling stock and adds to the overall look of the scene. 


Friday, 18 October 2024

Scenery in the Ravine Part 1

The last time I posted about the ravine scenery the rocks were all still plain white plaster. I painted these using the woodland scenic 'leopard spot' technique. Except, I just use cheap acrylic earth tone paints instead of the Woodland Scenics colours. I make up thin washes of each colour and spot them around, making sure to leave sufficient patches of plain plaster. Then this is all tied together with a wash of the colour that you want to use as your dominant colour. For this I used a black wash, yielding a dark grey colour. If any colours appear too intense I hit it with some wet water from a spray bottle.

These photos show the rock faces while they are still a bit damp. Once they are completely dry I'll dry brush the faces to bring out the highlights and help blend the different colours together. 


Friday, 20 September 2024

Stockyard fences

I'm still working on the roundhouse project but here's another small project that is on the go. 

One of the new modules needs a stockyard. I aim to have one at each end of the railroad. Most of the stockyard fences I salvaged from the old layout are fences made by Peco. They are flexible, and for some reason, possibly this same flexibility meant that the previous paint job was flaking. I gave them another undercoat of white and then brushed on a black wash. This gives a mottled grey, mimicking weathered wood. 

The next step will be to add this to the layout, which I'll post about later. 


Friday, 6 September 2024

Stone Roundhouse Scratchbuild Part 3

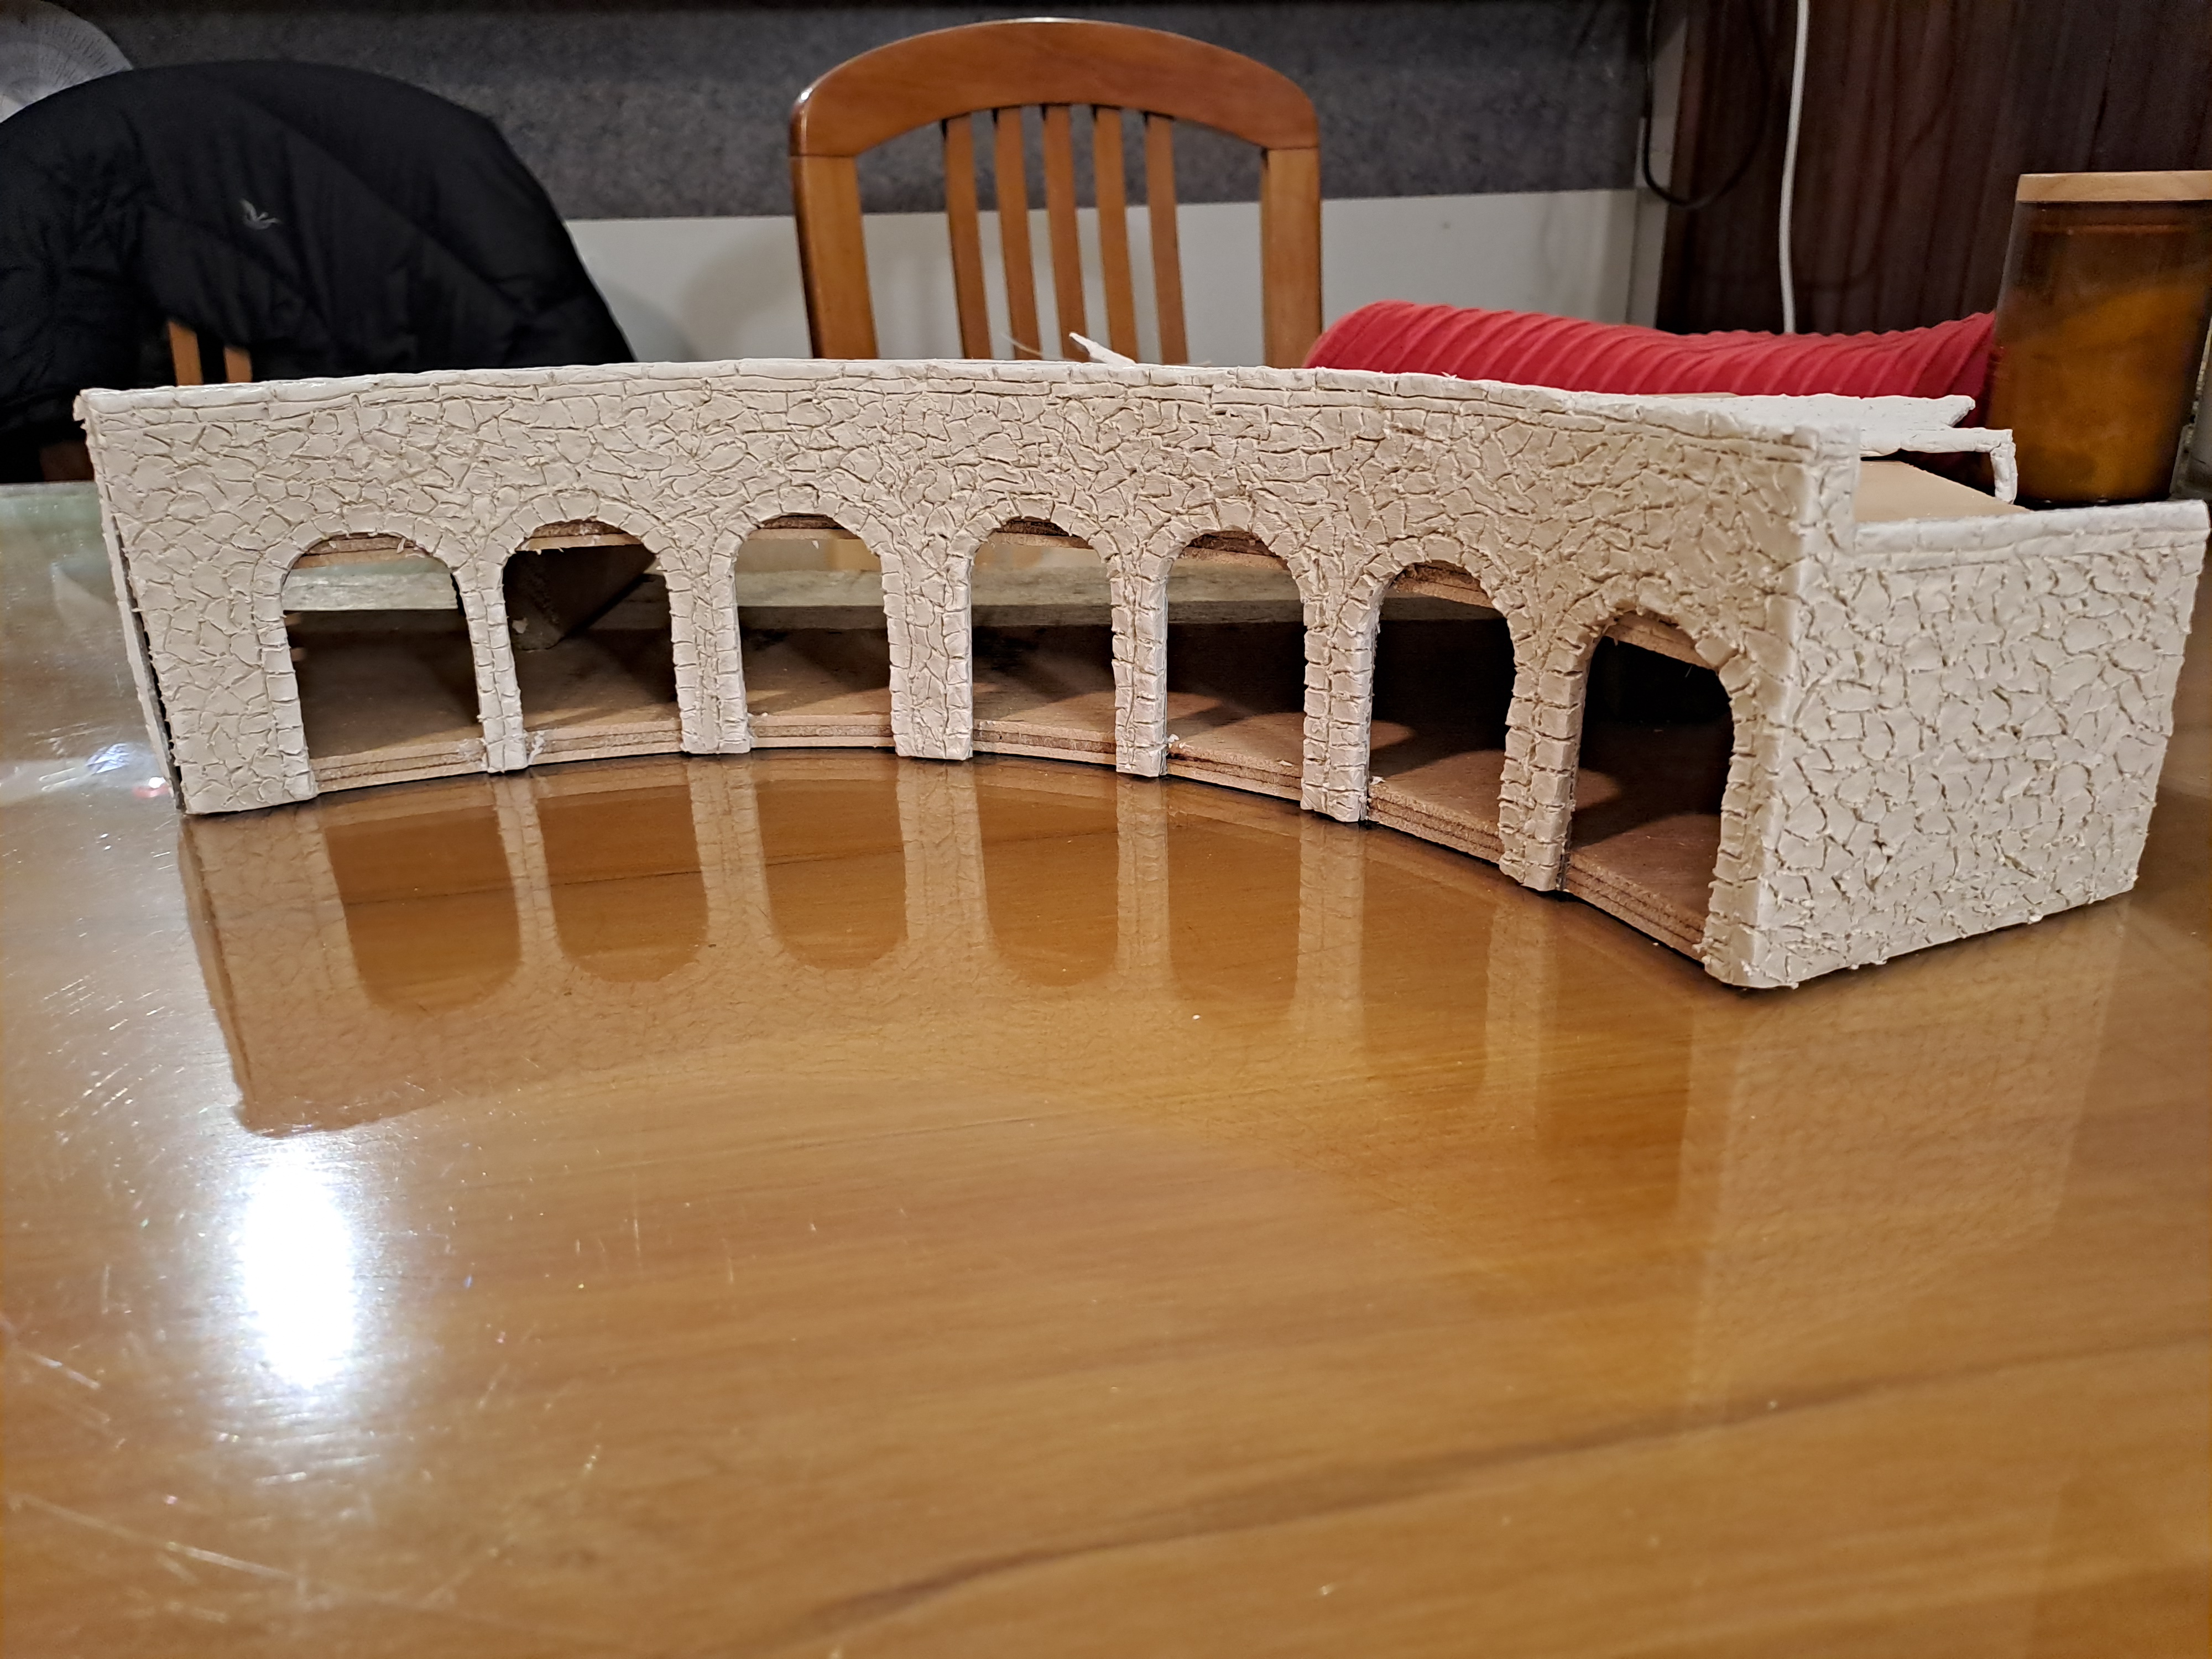
 After sorting out the jig and wall template for the front and far side of the roundhouse, I added the layer of clay and started carving. This went faster than I expected. I could have benefited from a smaller pick, as the one I had was quite long (from my workshop) making it a little harder to use with finesse. 

As it dried, I test-fitted some doors from my two-stall engine house from the old layout, which I used as a template for the engine doors. I would like to be able to have some of the doors be able to open and shut, but I'm not sure yet how I would make a resilient hinge that is also discrete. I will keep researching this and may initially just glue them open.

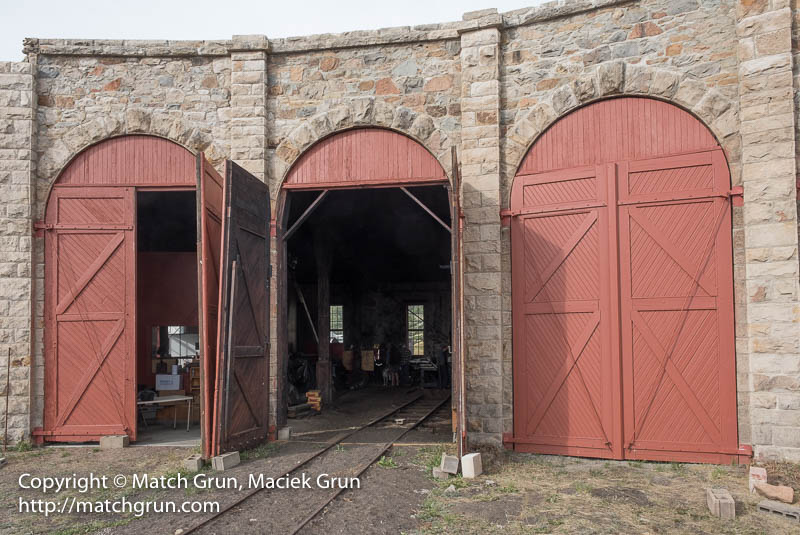
The prototype roundhouse has supporting columns in between each stall and on the edges of the roundhouse. At this stage I don't think I'll add these. Because they will be thin they will be more difficult to carve and additionally, it would likely draw more attention to my uneven stall spacing. 


Friday, 9 August 2024

Stone Roundhouse Scratchbuild Part 1

While most of the buildings from the old layout are being reused for the modular layout, I was excited to have space in my design for a roundhouse. Early on I decided I would like to base the building on the Denver, South Park and Southern's stone roundhouse at Como, Colorado. This structure, which survives today and has been preserved, was built in 1881. In its current configuration, the engine doors have been squared off. I read somewhere when this occurred, but I can't recall what the year was. But it was sometime after the turn of the 19th century. I will be modelling the doors as full length, with the arch. 

There is a kit available for this building, but I wanted to scratch-build something to suit my space. I also knew that my track geometry coming off the turntable was not perfectly spaced, due to the way my yard tracks lined up with the turntable pit. 


The most attractive feature that I want to model is the rough-cut stonework. I had read several articles about modelling European stone buildings using air-dry modelling clay. After figuring out the measuments, I decided to start with the wall closest to the layout's edge. 

I created a wall template from thick cardboard. This allowed me to cut out window and door spaces and would give the clay some support. I brushed on a thick layer of Mod Podge and then rolled out the clay on top, trimming it to fit, using the cardboard template as a guide. 


Then using a pick, I started carving the grooves for the stonework. My blocks are larger than the prototype, and the grooves are likely out of scale too. However, I'm pleased with the look that I achieved. 


While carving there is a lot of clay 'flash' that makes the carving look terrible. In my first attempts I tried to remove this and ended up making a mess. Then I read an article where they they said the secret is to leave all the clay 'flash' in place and brush it off when its dry. This worked really well and as the clay dried over the next day or so I felt it kept looking better and better. 

Finally, I test fitted some engine house windows, which I was pleased to find fitted perfectly. I'll paint the window frames and doors a similar shade of red to the prototype. 


Friday, 12 July 2024

Backdrop painting Part 3

After landing on the final look for the background mountains I started working on the foreground hills. I used the same base colour technique with the palette knife to drag in highlight and accent colours. After this, I started adding some green sections so the static grass and trees I will add later will blend into the backdrop.

The trees in and around the town are more deciduous, transitioning to evergreen trees as the layout moves over the hill. I enjoyed painting the trees and am looking forward to adding static grass to combine the background and foreground. 


Once I've coloured the rocks in the canyon I will paint more rock cliffs onto the backdrop. 


Friday, 28 June 2024

Backdrop Painting Part 2

 After experimenting with my colours I found a blue grey to use as my mountain base. I worked in smaller sections and painted the mountain base colour then used the palette knife to work in white paint for the snow. By dragging the white paint I could block in larger snow fields or smear the white with the mountain base colour to mix the two, creating the illusion of rocks and ridges on the mountains. I was much happier with this technique. The photos here show the results of the mountains. The foreground hills will be the subject of a future post. 

The snow on the high peak near my face was from the first attempt. I'm working from left to right. 


Friday, 14 June 2024

Backdrop part 1

With a few nerves, I decided to scrub in a mountain horizon. I had several landscape photographs in front of me at the time which seemed to help with coming up with a skyline I was happy with. I then scrubbed in the foreground hills. Once dry, both colours appeared too dark. I decided to carry on and see what snow and highlights on the foreground hills would like. In doing so I discovered I'd made a mistake. When I painted the practice board I did each side in one sitting. It was small and the base layer of paint was still damp when you layered on the snow and highlights. This meant the palette knife could mix and blend the colours and create nice transitions. I found trying to smear white paint onto the dry base colour seemed to yield a pretty flat and lifeless scene. 

Given I wasn't happy with the colours anyway I decided to try again and this time, rather than try and do the whole vista at once, I will work in smaller sections. I feel more confident doing this as I have worked out a good recipe for a new mountain background colour. More about that in a future post. 


Before...

After scrubbing in the mountain and foreground hill base colours. 

Looking the other way. I decided both colours were too dark. 

Experimenting with adding snow and definition to the scene.
I decided to paint over this with a lighter base colour and start again. However, even this first attempt demonstrates what an improvement even a basic backdrop can make to a scene. 


Friday, 31 May 2024

Rock castings part 2

 The ravine module required plenty of rock castings. I enjoy dramatic rocky mountain scenery and this module has been designed to show off little trains among big rock features. 

Using my Woodland Scenic rock moulds I spent several sunny afternoons churning out rock castings of all varieties. I'm not the biggest fan of jigsaw puzzles and fitting them together can be a bit of work. When I place duplicate castings close to each other I try to place one upside down to create more variation. I do like the Woodland Scenics moulds. But more than once I wondered if they could have been made in standard sizes so they could all fit together more neatly. I guess this would risk making them look too uniform and most people probably use the moulds to create small cliffs and outcrops rather than deep ravines. 

I realised that I didn't have as much clearance between the cliff and the rails where they emerge from the tunnel. The tunnel face in particular was a bit close to the edge of the module. I didn't have a rock casting thin enough that would work here. So, inspired by my earlier attempts at rock carving, I covered the foam in a thick layer of plaster and as it set up I carved it with my pick and a craft knife. I had several attempts and had to fill in some areas with more plaster, but overall I was pleased with the results. After getting onto my second 5kg bag of plaster, I started to worry that too many castings would make this module heavier than I wanted. So I used this same carving technique for all the rocks on the left side of the ravine above the rails as it didn't call for as much plaster as individual castings. This also gave a nice seamless corner where the two cliff faces meet. 

After completing the left side I ran out of inspiration and left it for a few weeks. But when I returned to it I found the right-hand side went much faster than I expected. I used a little plastic palette knife to plaster over the gaps between the moulds. I then used my carving techniques to blend the textures between the castings. 

I removed the temporary plywood bridge and then cut a single span of plywood just narrower than the railroad ties and painted it brown. It supports the track nicely and gives a mocked-up look of what a girder bridge may look like. I used some scrap bits of metal to mock up where the steel viaduct supports. Because I need a solid place to build foundations for my steel viaduct supports I used some large castings to make an uneroded island in the middle of the river. At present it looks quite round due to the shape of the castings, but I will work it into more of a teardrop shape with rocks and gravel to model the sediment deposits that build up behind solid objects in the river flow. 

Yellow foam ravine. Not very scenic just yet. 

In this photo, the left side of the ravine is finished.
The rocks from the rail upwards were carved by hand.
My experiment with the large backdrop is in the background. 

The castings for the right side of the ravine being fit together before
blending the castings together with more plaster. 

The completely 'rocked' ravine, including an island
in the middle of the river.

The initial temporary bridge was replaced with a narrow piece of plywood, painted brown to blend in. The thin bits of scrap metal mock up where the viaducts steel supports may be planted. 

Right now the rocky island looks quite round. I'll extend it to more
of a teardrop shape using other scenery materials later on. 


Friday, 17 May 2024

Backdrop practice

 I enjoyed painting the backdrop for the last layout. Chris Lyon's videos on YouTube were super helpful and gave me the courage to give backdrop painting a go. 

This time I wanted to improve the look of my mountains and found some videos about painting mountains with a palette knife. I found a long piece of scrap 3mm MDF and started to paint. I started with just half the board and finished a scene. Then another day I tried to fill in the other side of the board and varying my technique. I found the palette knife technique helpful for giving texture and shape to the mountains. A brush smoothes things out too much. 

The next step will be to upscale and try and translate my learnings onto the larger canvas of the module backdrops. I am aiming for a higher horizon line. This gives the effect of the hills and mountains being closer rather than too distant. I feel a low horizon line makes me feel like I am looking down on the scene from a 'drone point of view'. A high horizon line will give the viewer the impression they are really in the scene looking up a the mountains. After all, I am trying to recreate the feel of mountain railroading and my line is set in the heart of the mountains. 

An aerial view of the practice board as a work in progress. 

The completed scene on the right hand side of the practice board.
I didn't give much thought to composition rules. But the lake would look a little
better if it was slightly more to the left. 

The completed mountains on the left side of the board before adding the foreground. 

The completed scene propped up against the module backdrop. The first attempt at scrubbing in the outline of the mountains on the module can be seen behind it.